Casa Manaus
Location: Manaus, Brazil
Year Completed: 2017
Area: 700 m²
Status: Built
Category: Private Residence
Photography: Ivan de La Luz
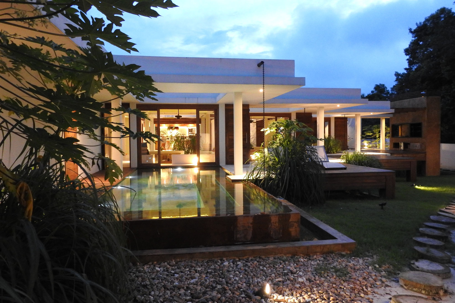
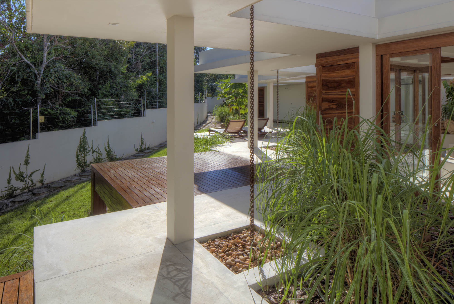
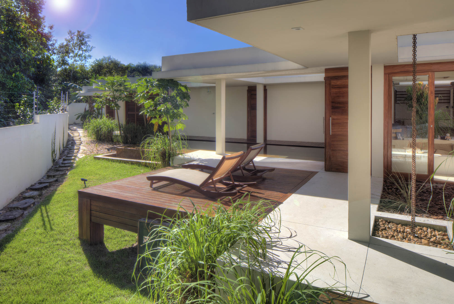
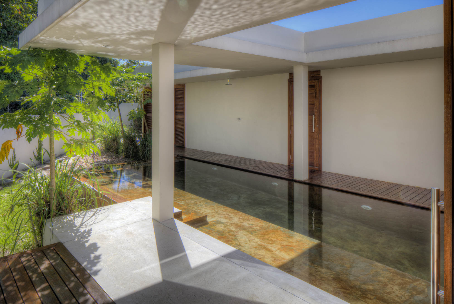
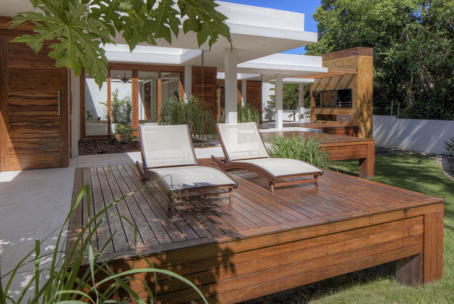
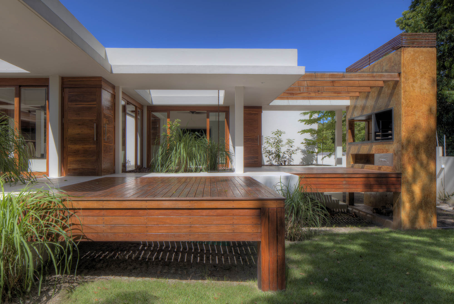
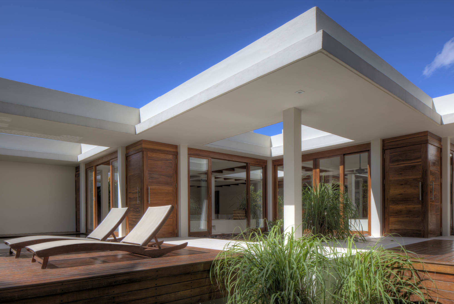
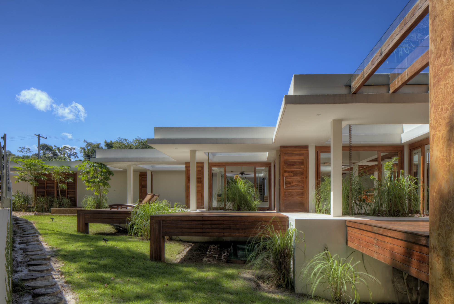
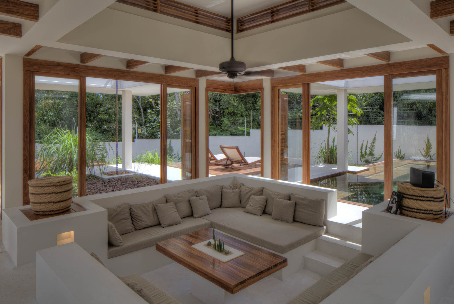
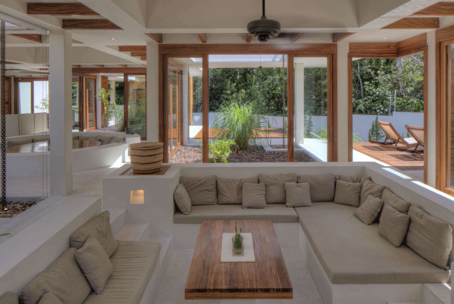
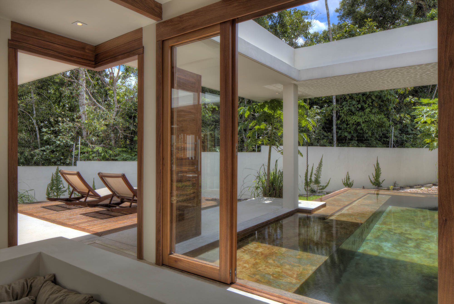
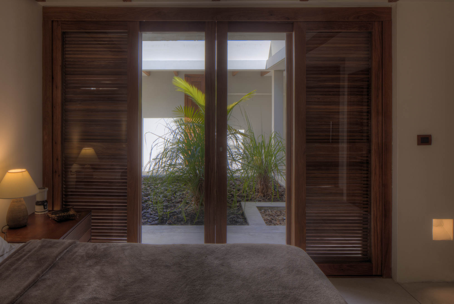
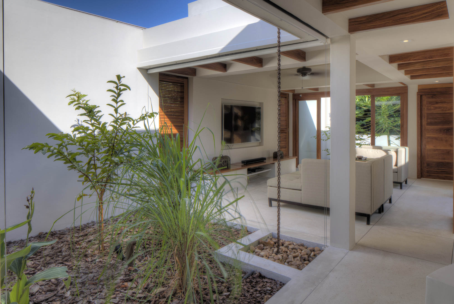
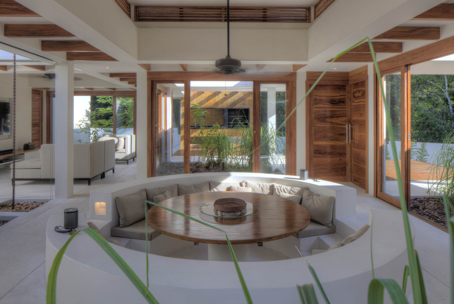
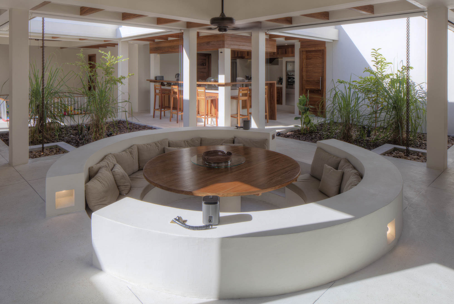
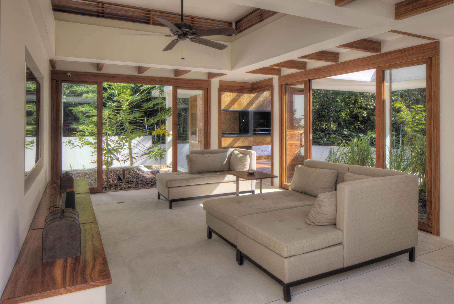
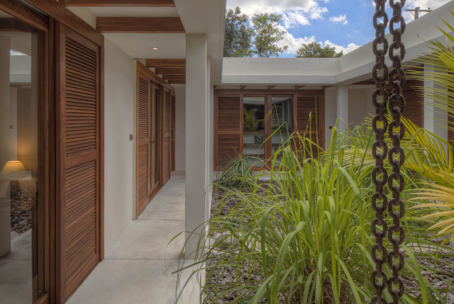
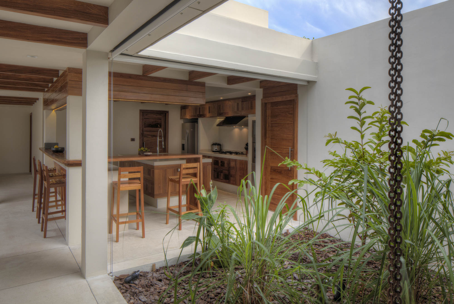
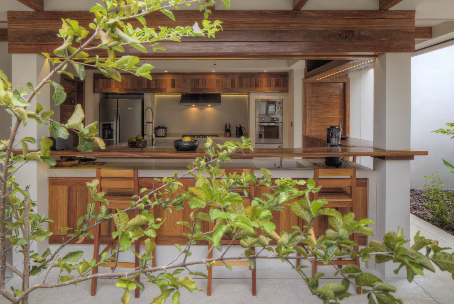
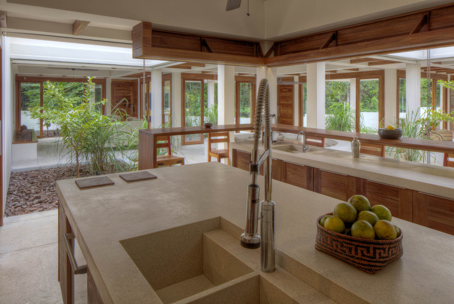
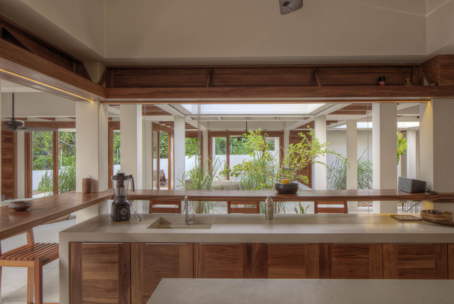
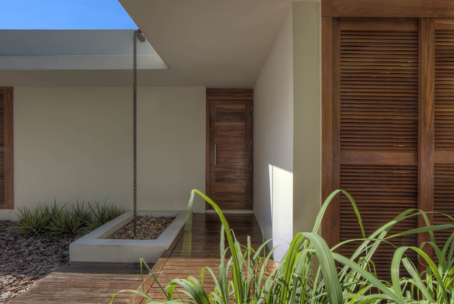
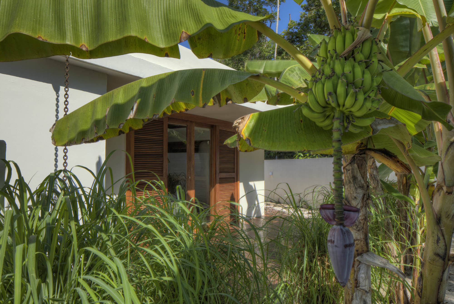
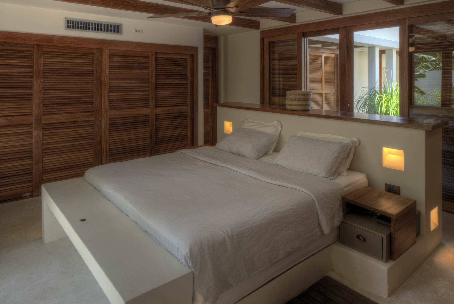
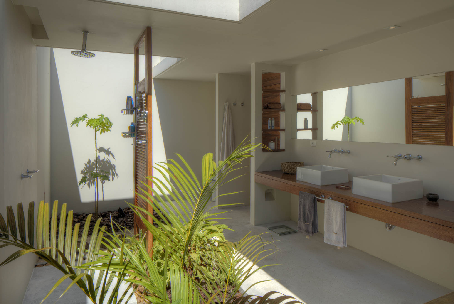
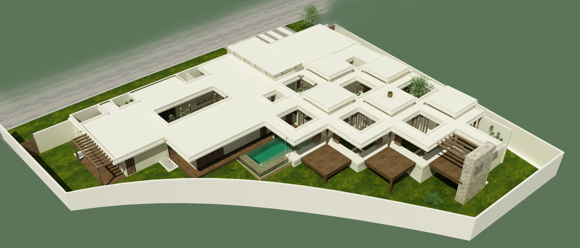
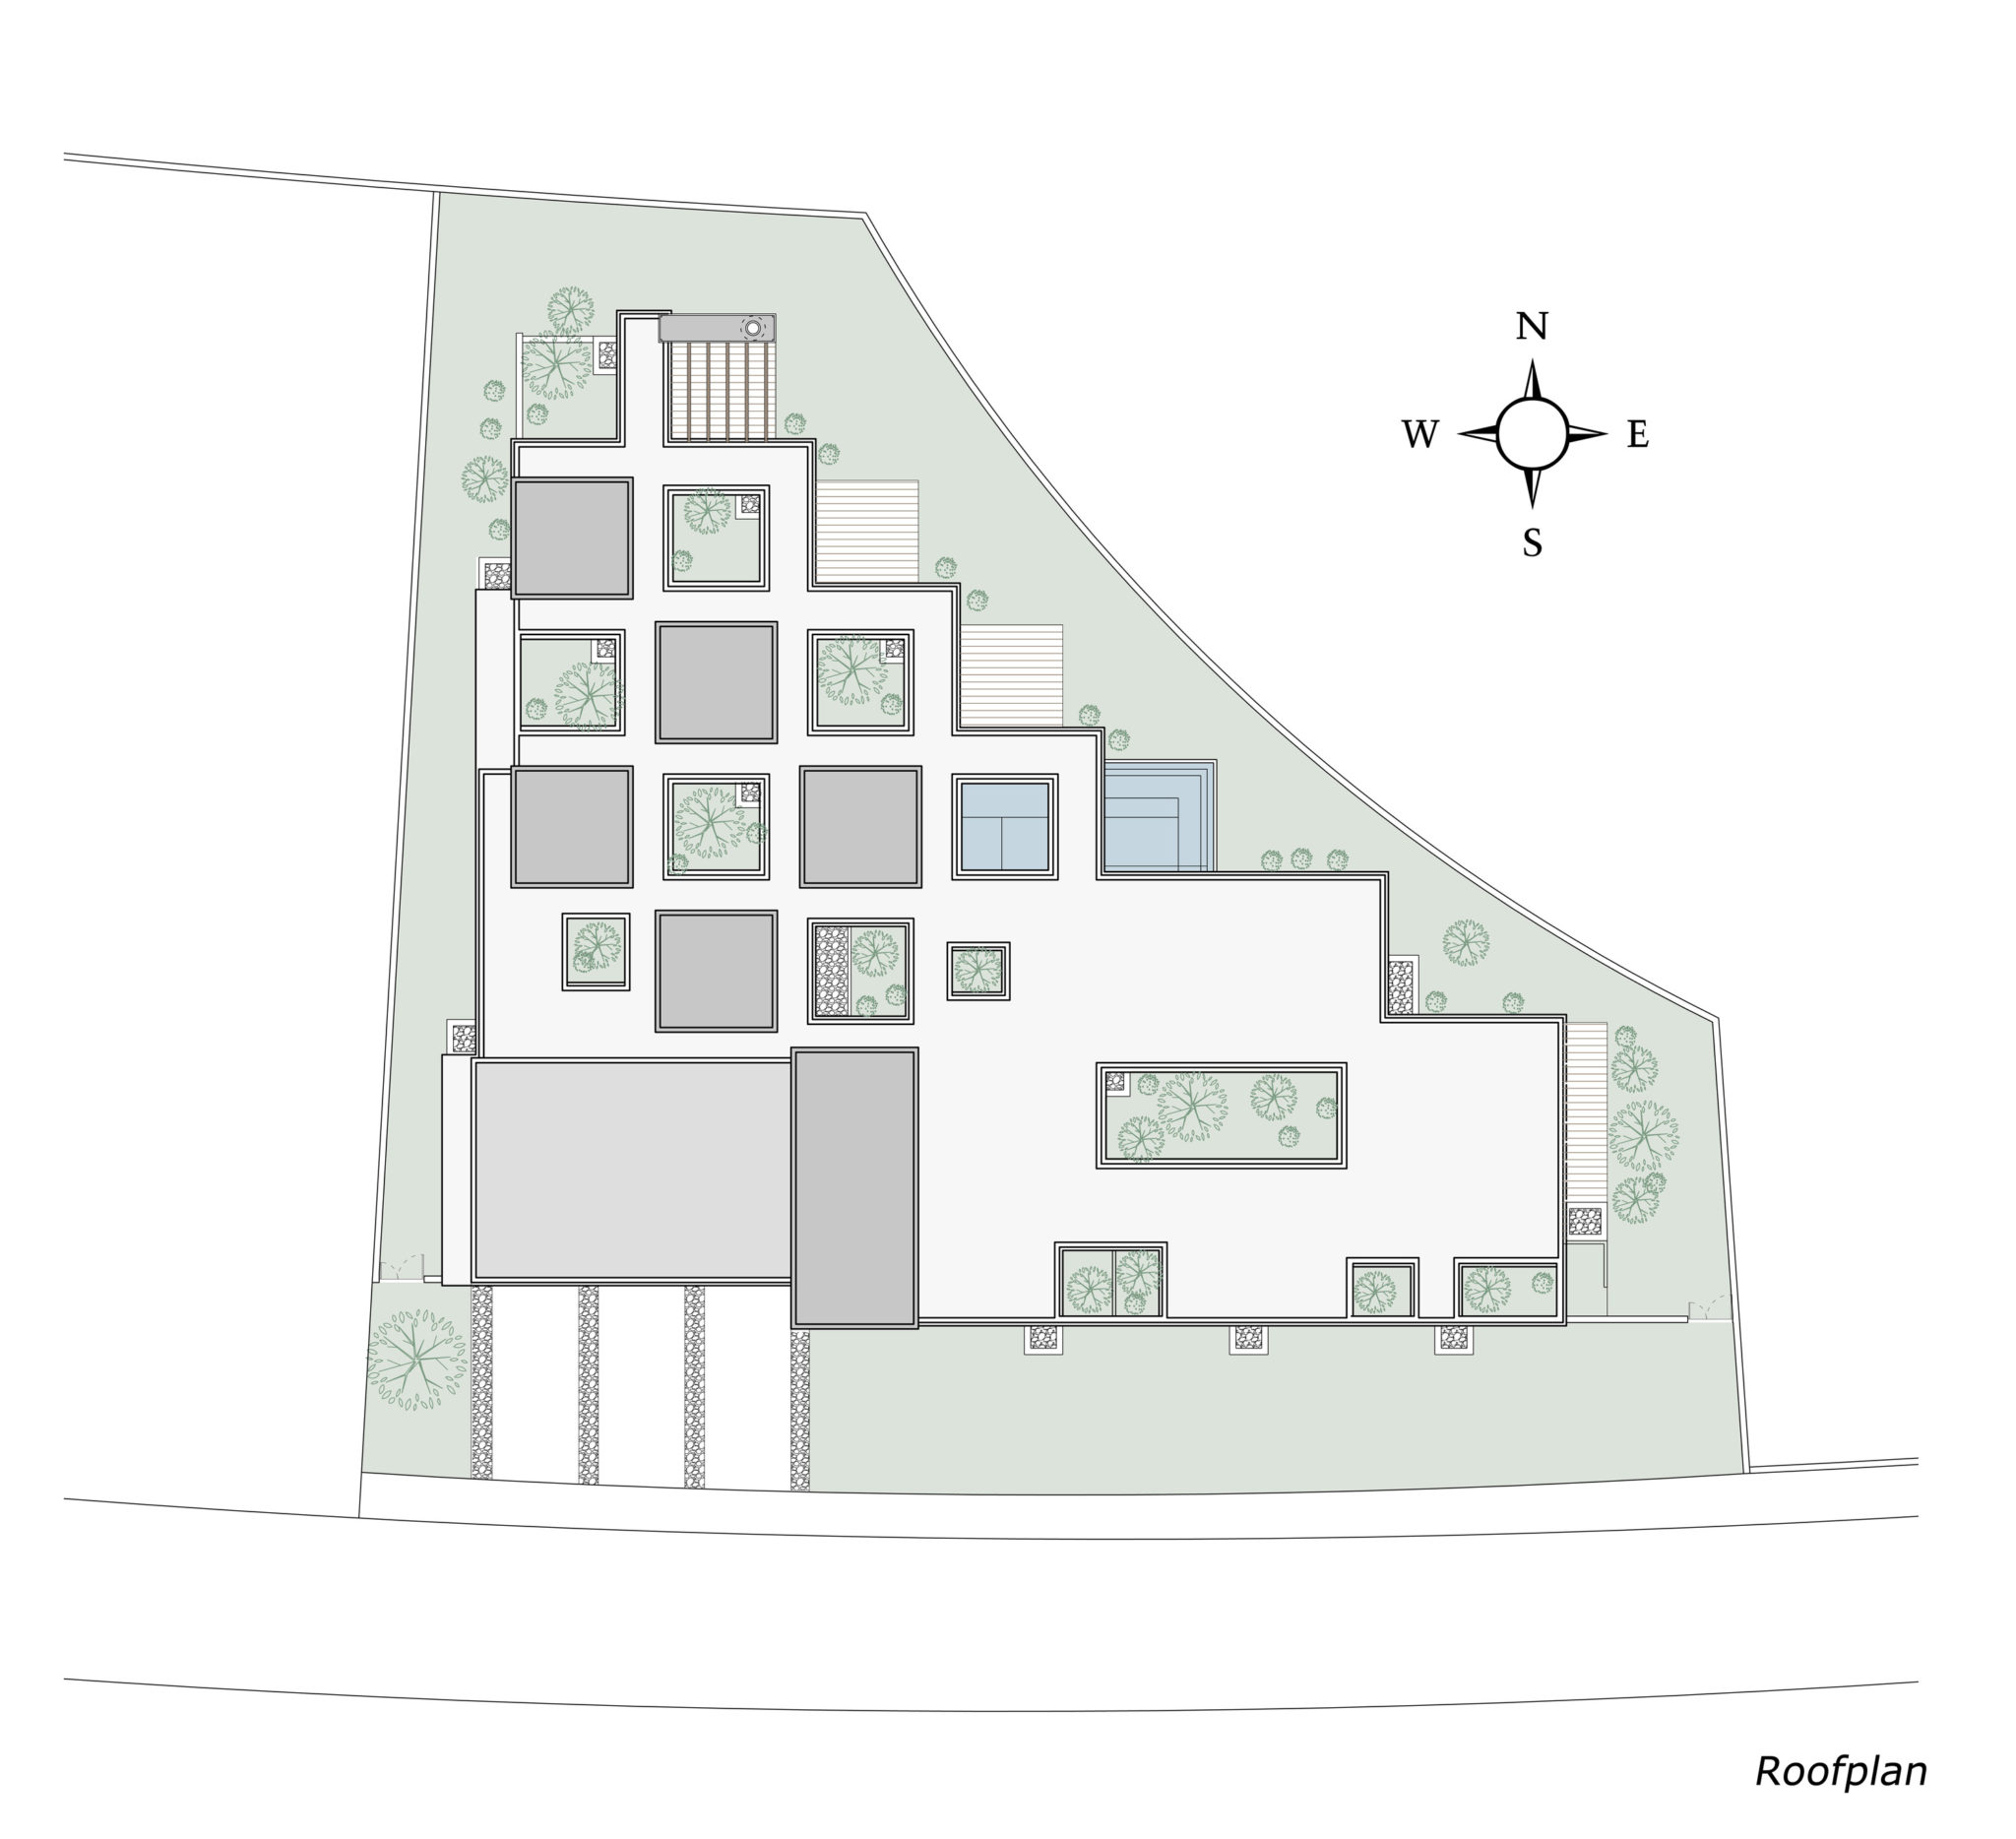
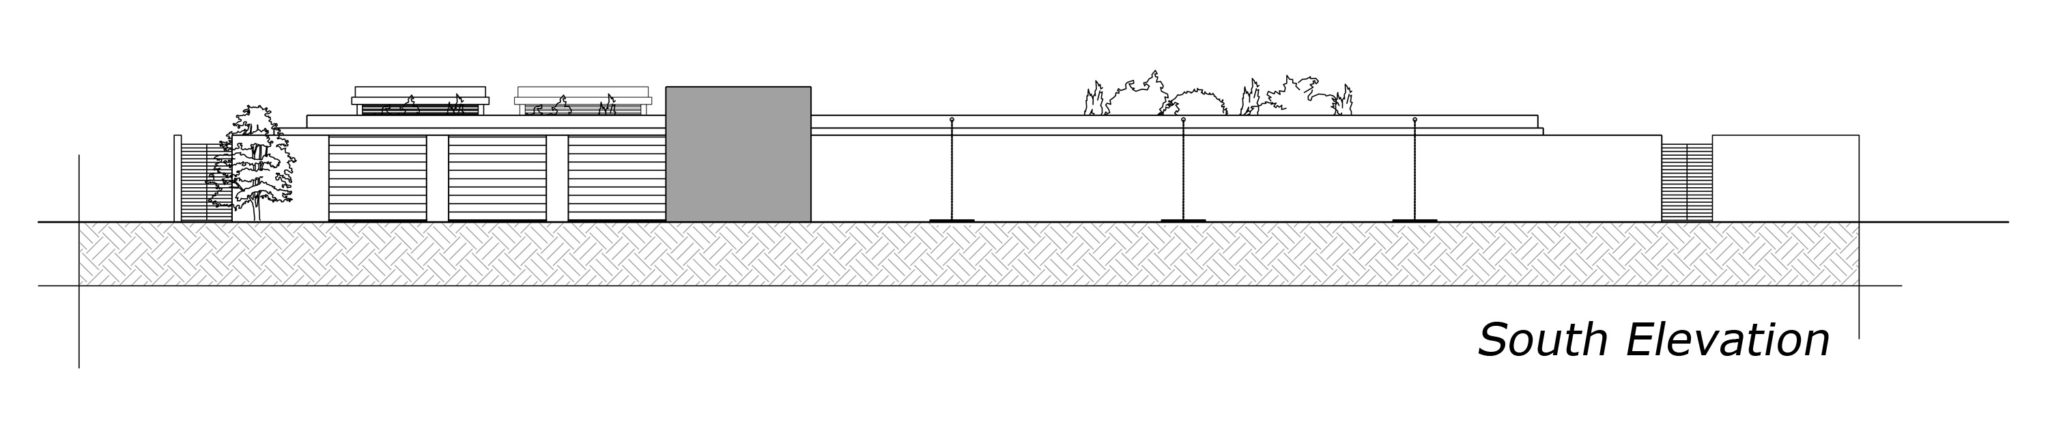
Located in the heart of the Amazon rainforest, in Manaus on the banks of the Rio Negro, the house is organized as a sequence of raised roofs and open patios, creating a gradual transition from the street to the forest. This porous layout ensures natural ventilation and daylight throughout the living areas, adapted to the hot and humid climate.
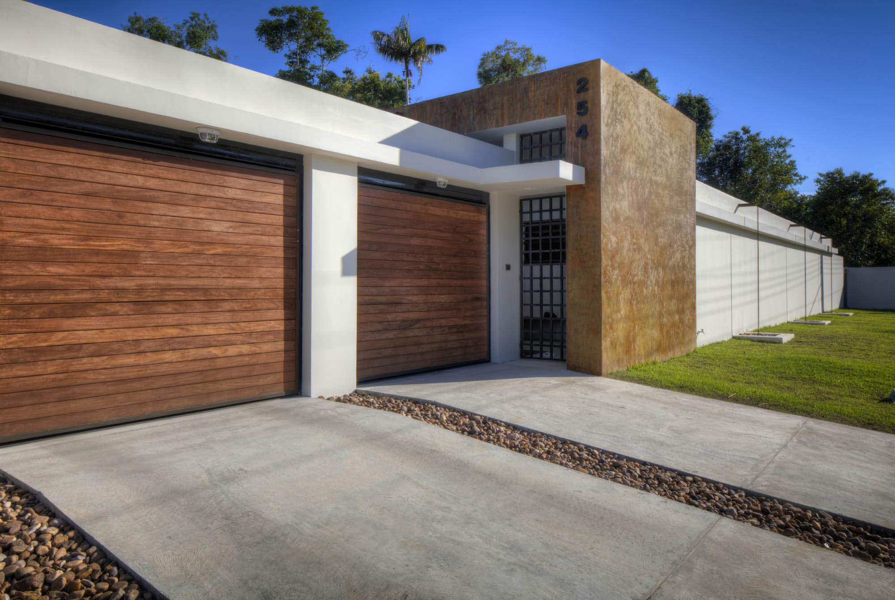
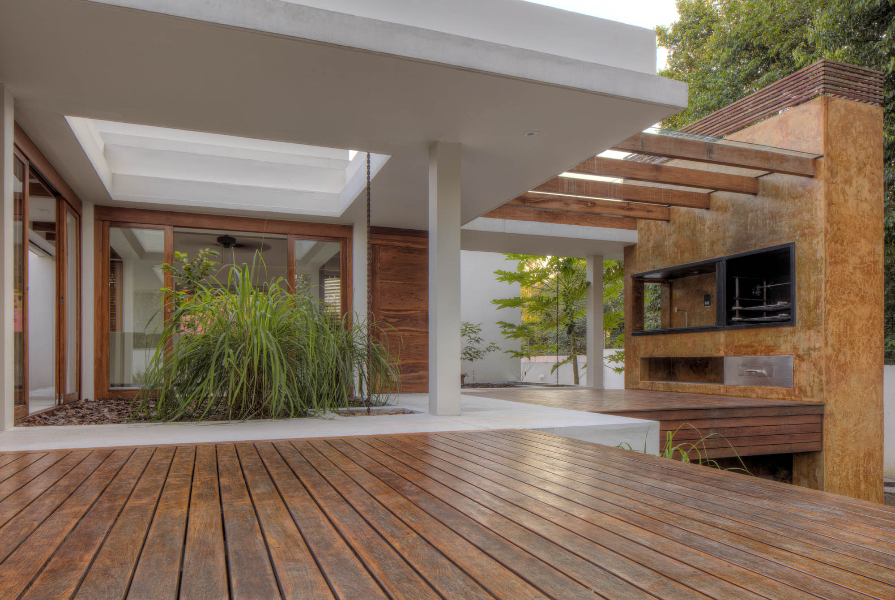
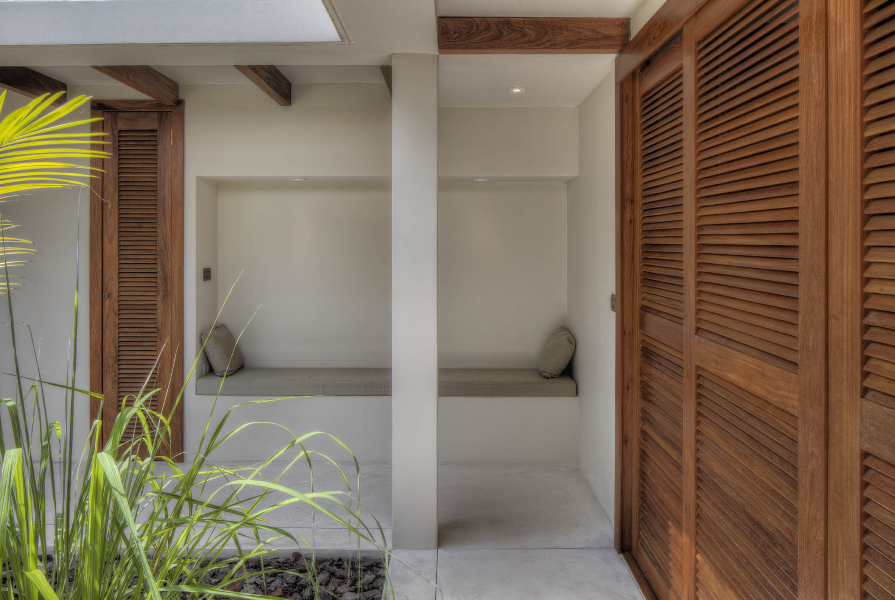
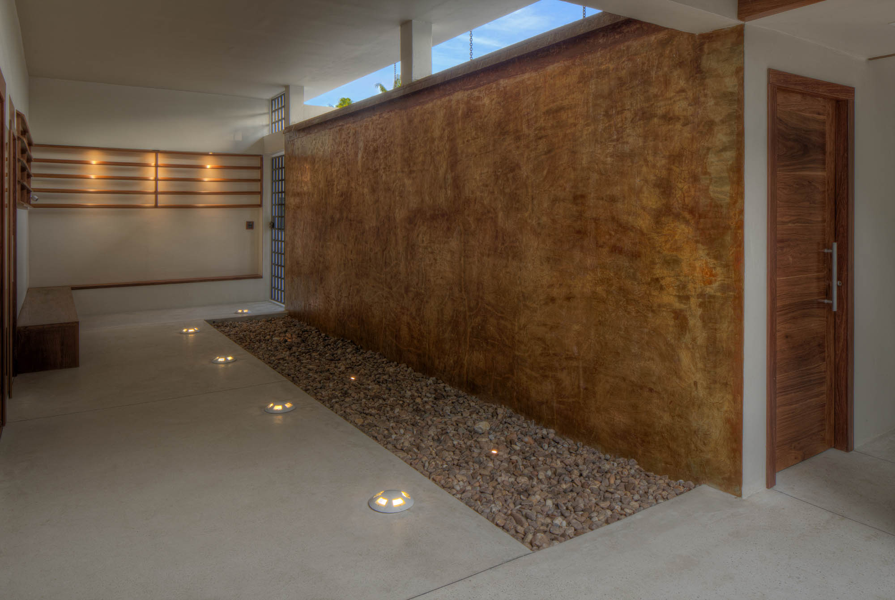
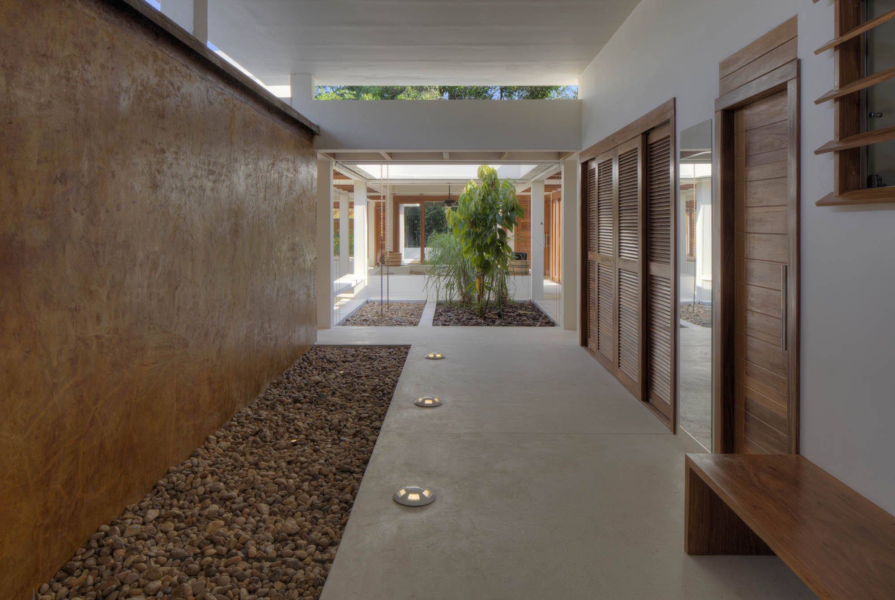
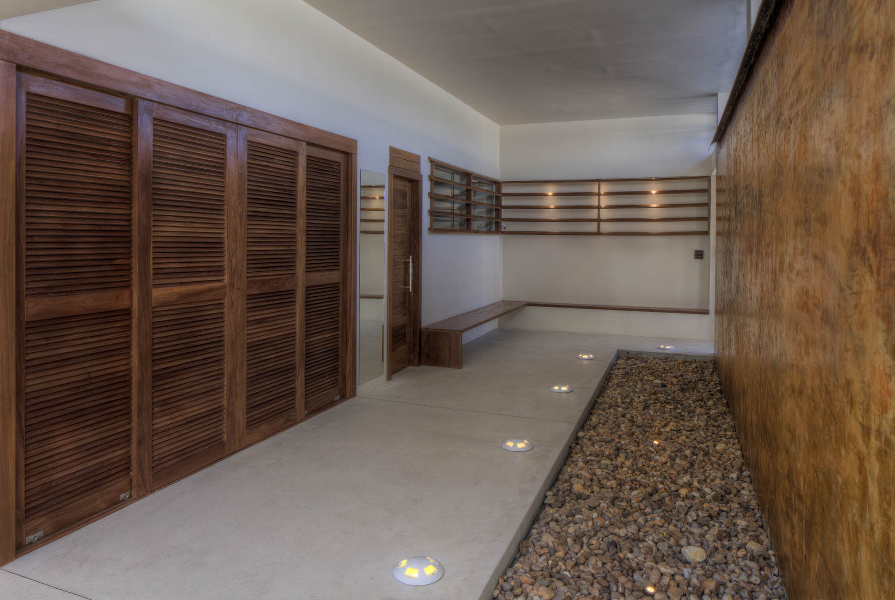
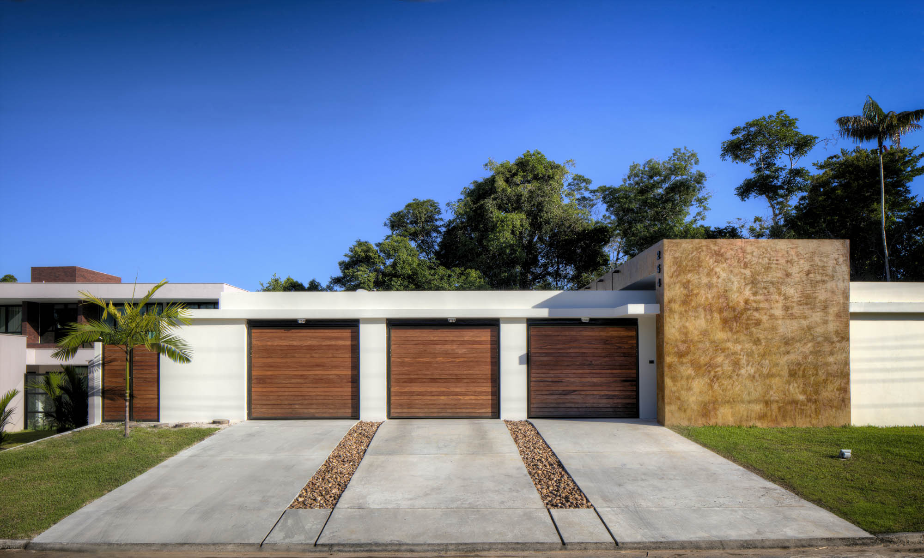
Rainwater is integrated into the architecture, forming a waterfall at the entrance and feeding rain chains in the patios, creating a soothing soundscape. The house combines a concrete structure with local exotic wood for doors, windows and decks. White cement floors contrast with iron-oxidized concrete in the wet areas, including the infinity pool, BBQ area and entrance waterfall.